
Just Listed






Address
781 Old Brock Road, Rockmart, GA
Price
$ 324,900
Property Attributes
- MLS#10853950
- TypeSingle Family
- Listing Status New
- CountyPaulding
- CityRockmart
- Neighborhoodnone
- Zip30153
- StyleRanch
- Year Built2026
- Price$ 324,900
- Bedrooms3
- Full Bathrooms2
- Half Bathrooms0
- Sqr Footage1297
- Lot Size1.1 Acres
Data Source:
Georgia MLS (GAMLS)
Property Description
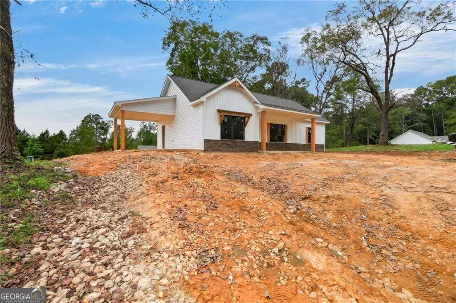
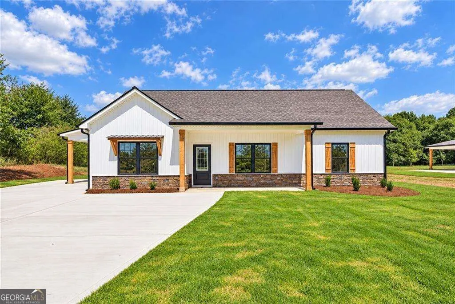
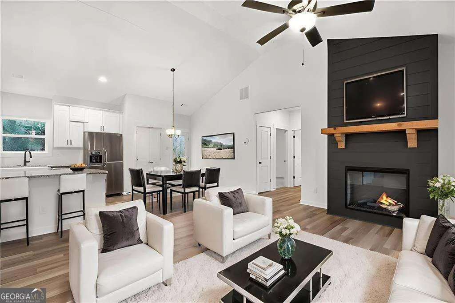
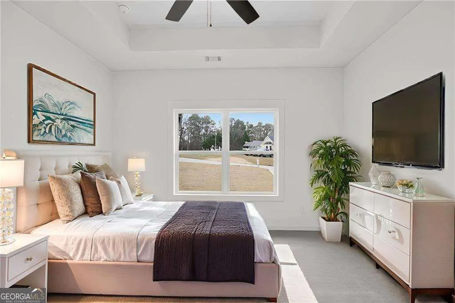
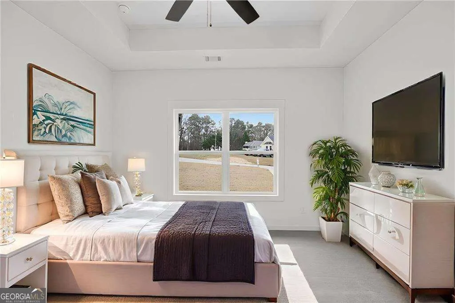
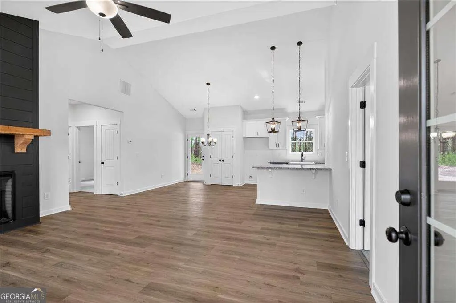
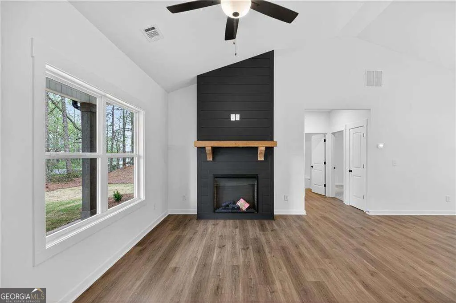
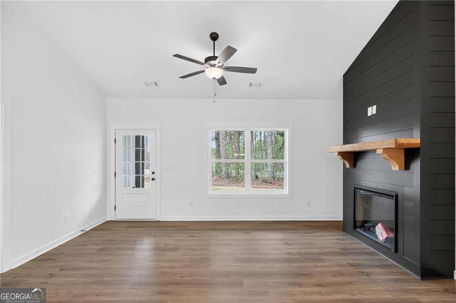
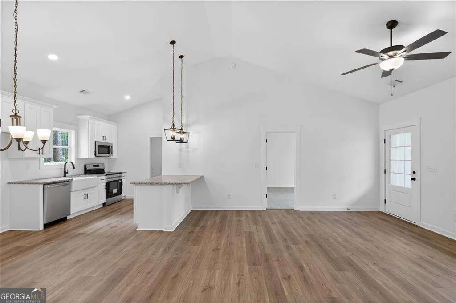
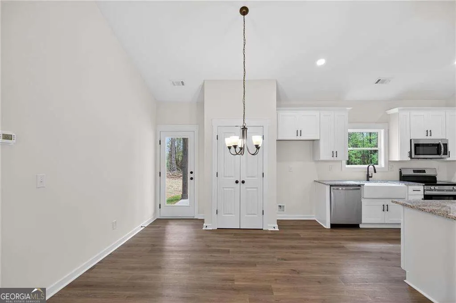
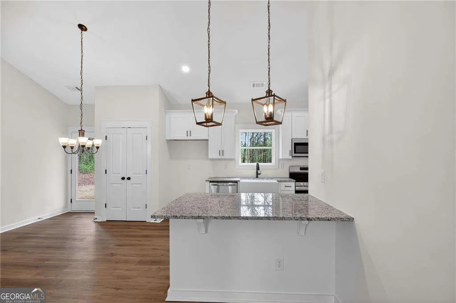
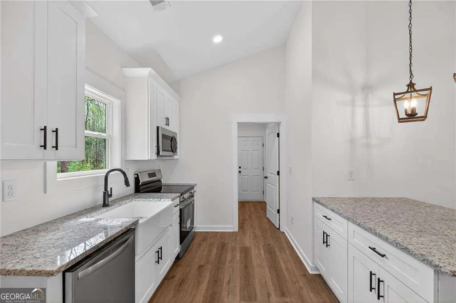
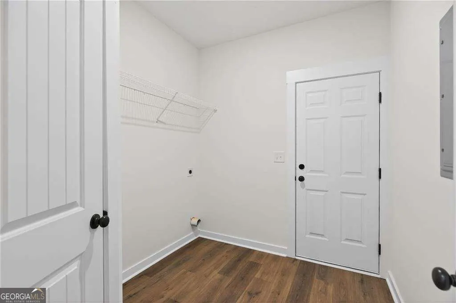
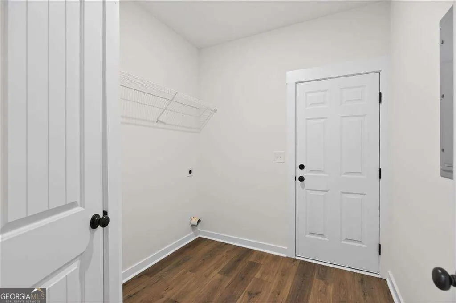
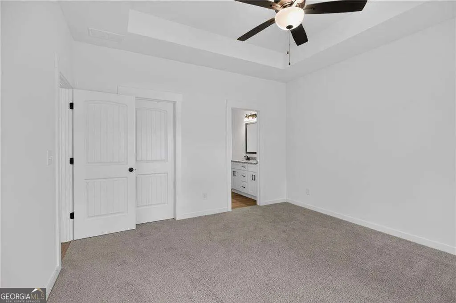
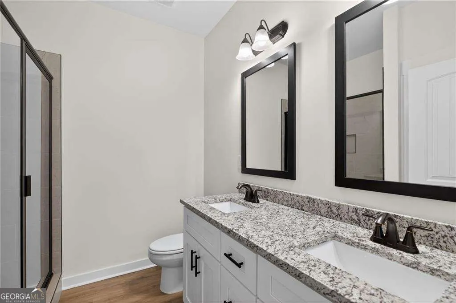
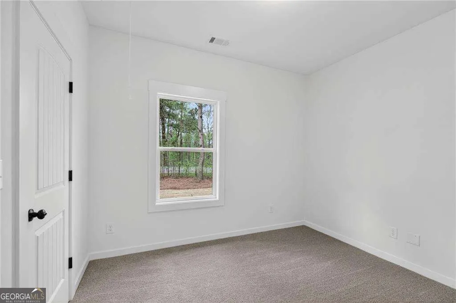
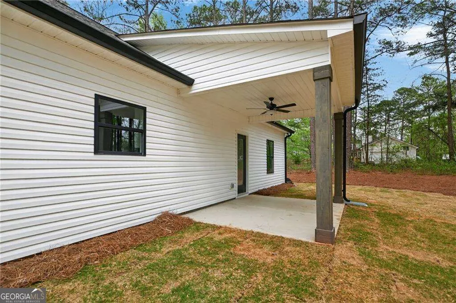
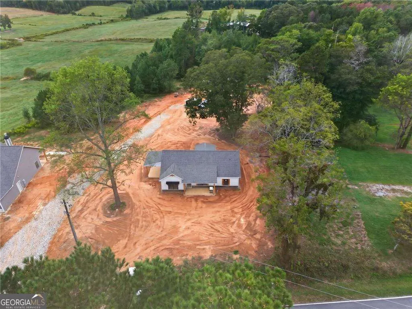
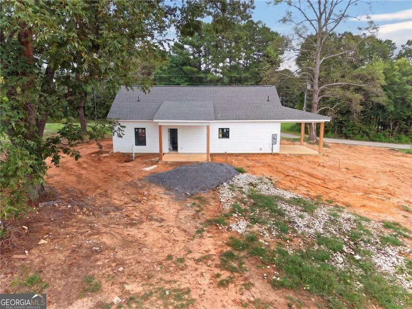
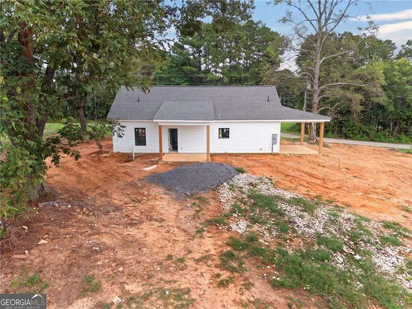
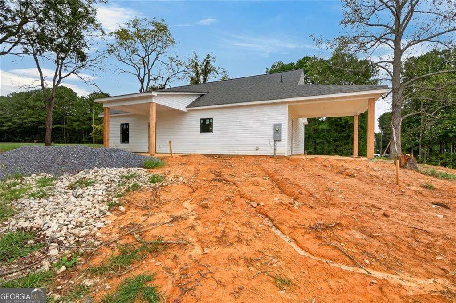
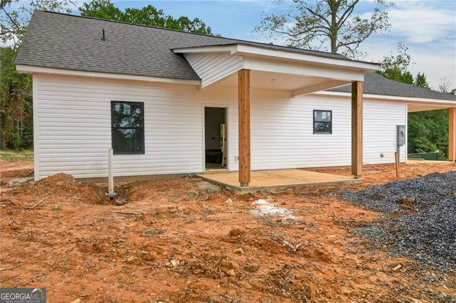
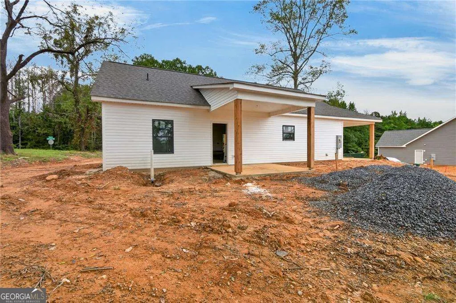
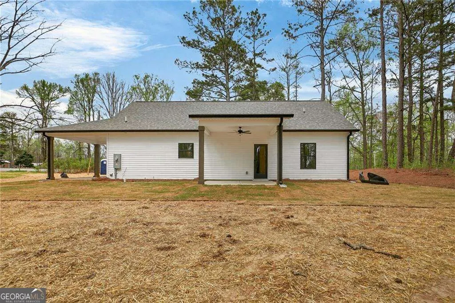
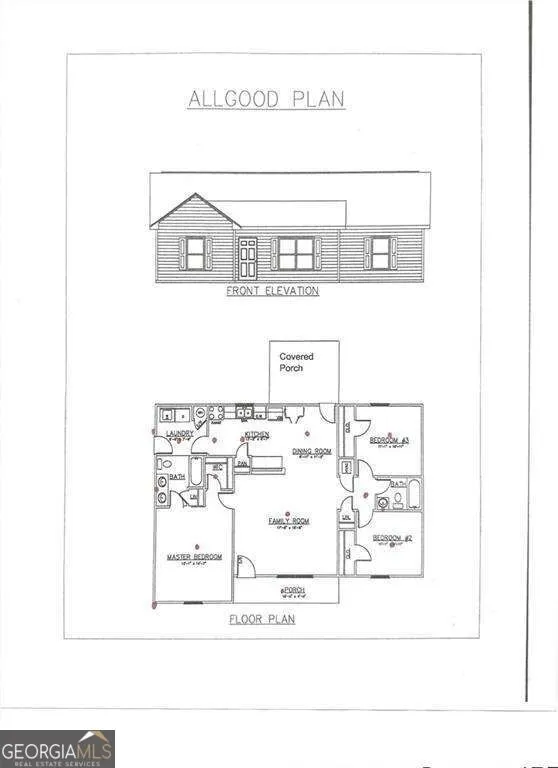
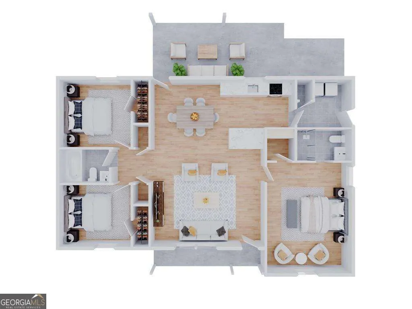
Take advantage of up to $10,000 in buyer incentives/flex cash when you use one of the seller's preferred lenders. Construction is WELL underway, so now is the perfect time to secure this beautiful NEW home before it's gone! Nestled on a private 1.10-acre lot with no HOA, this thoughtfully designed step-less ranch blends modern finishes with the peace and privacy of country living. The open-concept floor plan features a spacious vaulted family room anchored by a stunning custom shiplap fireplace, creating a warm and inviting space for everyday living and entertaining. The gourmet kitchen is designed to impress with quartz countertops, upgraded soft-close shaker cabinetry, a farmhouse sink, stainless steel appliances, and an oversized pantry offering exceptional storage. Retreat to the private owner's suite, complete with a spa-inspired ensuite featuring a double vanity, custom tile shower, and a walk-in closet. Two generously sized secondary bedrooms provide ample closet space and share a beautifully appointed full bathroom. Enjoy outdoor living year-round on the covered rear patio, perfect for morning coffee, outdoor dining, or relaxing while overlooking your stunning views of your backyard. A charming front porch enhances the home's curb appeal, while the attached carport and dedicated laundry/mudroom add everyday functionality. Quality craftsmanship shines throughout with premium standard features including: Luxury LVP flooring in the main living areas and bathrooms. Plush carpet in all bedrooms, Granite or quartz countertops, upgraded black windows, Vinyl siding with cedar accents, Stylish metal awnings & oversized concrete driveway. If this floor plan isn't the perfect fit, additional floor plans and homesites are available. Conveniently located just minutes from Dallas, Rockmart & Hiram, you'll enjoy the tranquility of country living while remaining close to shopping, dining, schools, and everyday conveniences. Interior photos are representative of the floor plan and finishes and may not reflect the actual home. Drone photos depict the lot & exterior of the home.
| Elementary School | Middle School | High School |
|---|---|---|
| Ragsdale Elementary School | Scoggins Middle School | Paulding High School |
| Price History | |
|---|---|
| 9/26/2026 | Listed $324,900 |
General Features
| Sewer | Septic Tank |
|---|---|
| Heating | Central |
| Cooling | Ceiling Fan(s),Central Air |
| Utilities | Electricity Available,Underground Utilities,Water Available |
| Roof | Composition |
| Appliances | Dishwasher,Microwave |
| Association Fee Includes | None |
| Patio/Porch Features | Patio |
| Architectural Style | Ranch |
| Construction Materials | Vinyl Siding |
| Year Built | 2026 |
| Levels | One |
| Property Subtype | Single Family Residence |
| Community Features | None |
| County | Paulding |
| New Construction | true |
| Property Type | Residential |
| HOA | false |
| Attached Garage | false |
| Subdivision Name | none |
| Garage Y/N | false |
| Full Baths | 2 |
| Status | New |
| Directions | From 278 head south on 113. Old Brock Road will be on your right. Continue on Old Brock Road home site will be on the left. |
| High School | Paulding |
| City | Rockmart |
| Body of Water | None |
| Lot Size Units | Acres |
| Lot Size Square Feet | 47916 |
| Carport Y/N | true |
| Elementary School | Ragsdale |
| Property Attached Y/N | false |
| Land Lease Y/N | false |
| Home Warranty Y/N | true |
| Middle/Junior High School | Scoggins |
| Property Condition | New Construction |
| Structure Type | House |
| Building Area Units | Square Feet |
| Living Area Units | Square Feet |
| Standard Status | Active |
| Occupancy Type | Vacant |
Interior Features
| Interior Amenities | Double Vanity,Master On Main Level,Split Bedroom Plan,Tray Ceiling(s),Vaulted Ceiling(s),Walk-In Closet(s) |
|---|---|
| Basement | None |
| Flooring | Carpet |
| Total Fireplaces | 1 |
| Common Walls | No Common Walls |
| Air Conditioning Y/N | true |
| Heating Y/N | true |
| Window Features | Double Pane Windows |
| Fireplace Y/N | true |
| Above Grade Finished Area | 1297 |
| Laundry Features | Mud Room |
| Total Bedrooms | 3 |
| Main Level Bedrooms | 3 |
| Main Level Bathrooms | 2 |
| Below Grade Finished Area Unit Type | Square Feet |
| LivingAreaSource | Builder |
| Above Grade Finished Area Unit Type | Square Feet |
| Kitchen Features | Pantry,Solid Surface Counters |
| Total Baths | 2 |
Exterior Features
| Parking Features | Carport |
|---|---|
| Lot Features | Level |
| Water Source | Public |
| Total Parking | 2 |
| Lot Size Area | 1.1 |
| Foundation Details | Slab |
| Building Area Total | 1297 |
| Lot Size Acres | 1.1 |
| Lot Size Source | Public Records |
Amenities
- Foreclosure
- Views
- Short Sale
- New Construction
- Adult 55+
- Lease To Own
- No HOA Fees
- Furnished
- Primary On Main
- Air Conditioning
- Seller Finance
- Green
- Fixer Upper
- Horse
- Golf
- Fireplace
- Deck
- Garage
- Basement
- Pool
Property vs Single Family Average in 30153
Price
Year Built
 All information deemed reliable but not guaranteed. All properties are subject to prior sale, change or withdrawal. Neither listing broker(s) or information provider(s) shall be responsible for any typographical errors, misinformation, misprints and shall be held totally harmless. Listing(s) information is provided for consumers personal, non-commercial use and may not be used for any purpose other than to identify prospective properties consumers may be interested in purchasing. Information on this
 ©2026 Georgia Multiple Listing Service All information deemed reliable but not guaranteed. All properties are subject to prior sale, change or withdrawal. Neither listing broker(s) or information provider(s) shall be responsible for any typographical errors, misinformation, misprints and shall be held totally harmless. Listing(s) information is provided for consumer's personal, non-commercial use and may not be used for any purpose other than to identify prospective properties consumers may
 Golden Isles Association of REALTORS® All information deemed reliable but not guaranteed. All properties are subject to prior sale, change or withdrawal. Neither listing broker(s) or information provider(s) shall be responsible for any typographical errors, misinformation, misprints and shall be held totally harmless. Listing(s) information is provided for consumer's personal, non-commercial use and may not be used for any purpose other than to identify prospective properties consumers may be
 The information set forth on this site is based upon information which we consider reliable, but because it has been supplied by third parties to our franchisees (who in turn supplied it to us), we can not represent that it is accurate or complete, and it should not be relied upon as such. The offerings are subject to errors, omissions, changes, including price, or withdrawal without notice. All dimensions are approximate and have not been verified by the selling party and can not be verified. It
