



Address
47 Sandy Bottom Court, Kingsland, GA
Price
$ 489,900
Property Attributes
- MLS#10853269
- TypeSingle Family
- Listing Status New
- CountyCamden
- CityKingsland
- NeighborhoodThe Landings at Catfish Creek
- Zip31548
- StyleTraditional
- Year Built2010
- Price$ 489,900
- Bedrooms4
- Full Bathrooms3
- Half Bathrooms0
- Sqr Footage2196
- Lot Size3.01 Acres
Data Source:
Georgia MLS (GAMLS)
Property Description
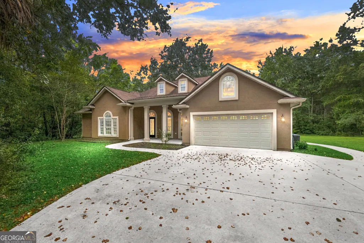
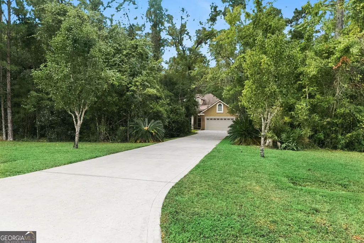
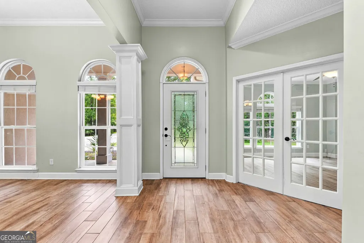
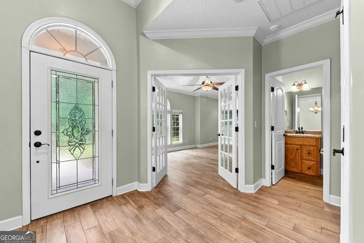
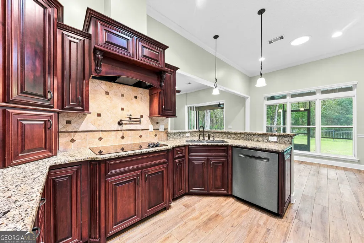
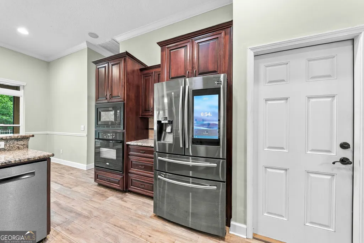
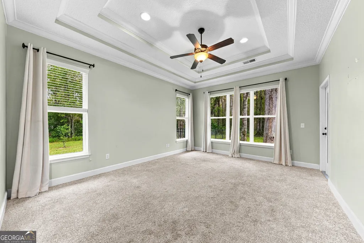
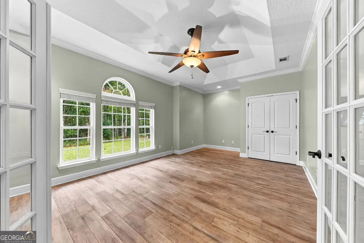
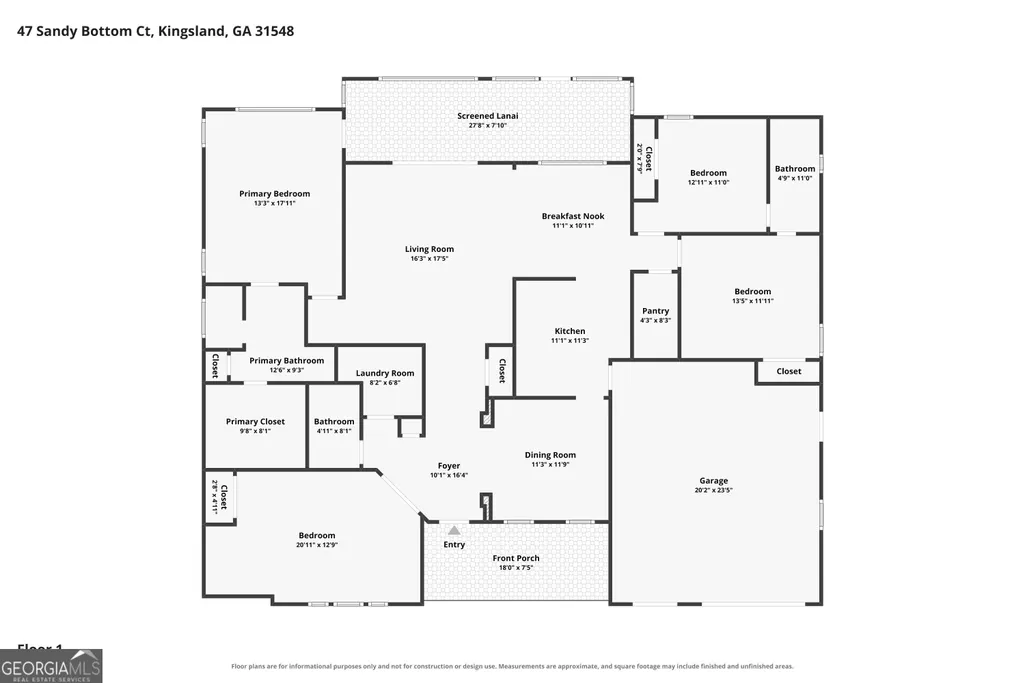
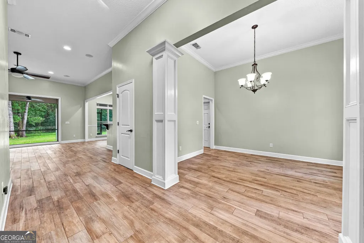
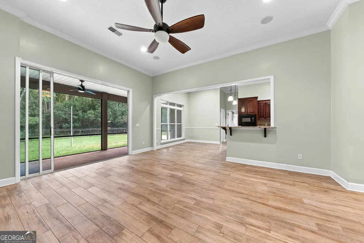
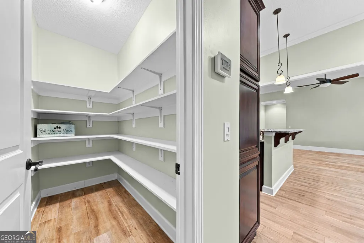
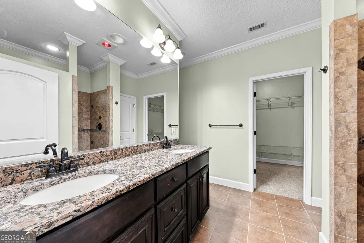
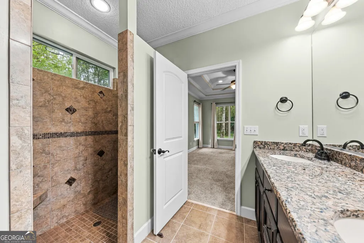
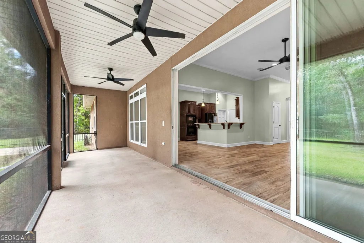
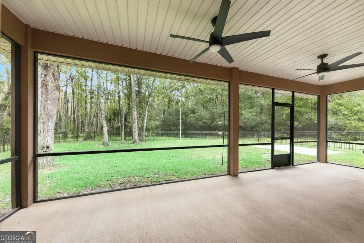
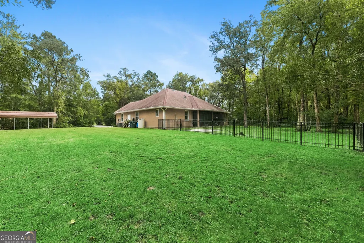
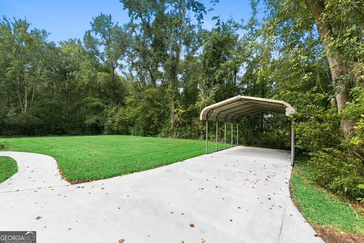
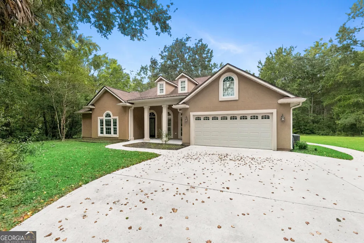
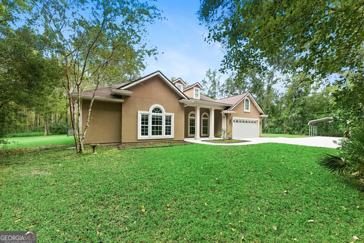
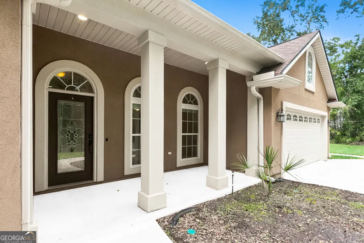
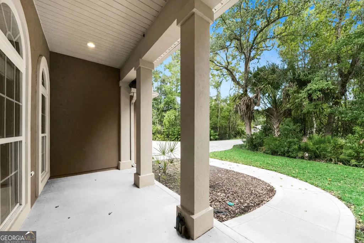
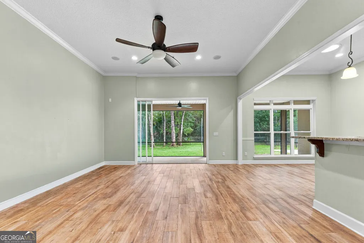
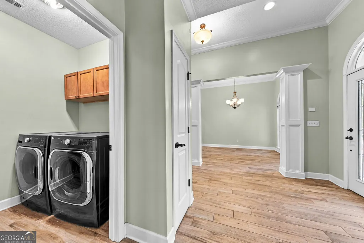
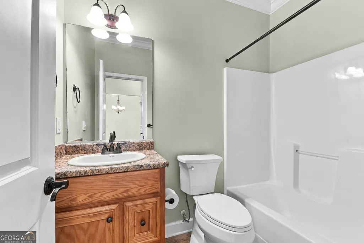
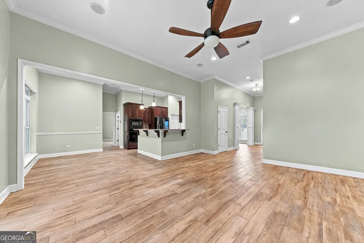
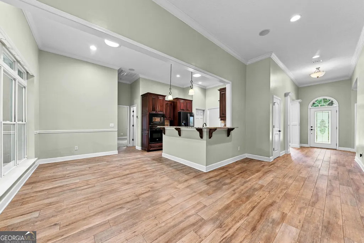
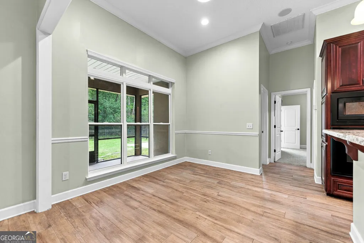
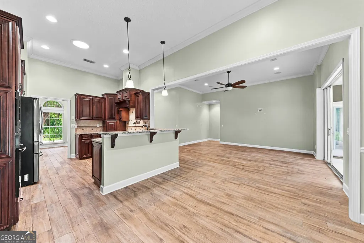
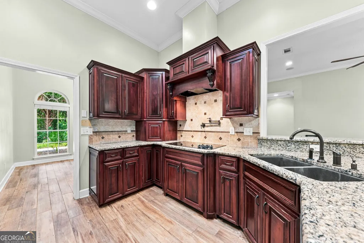
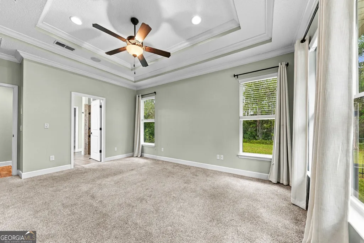
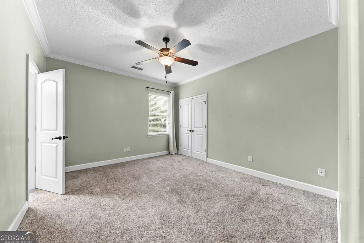
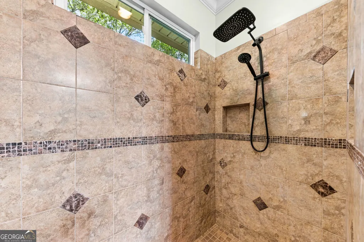
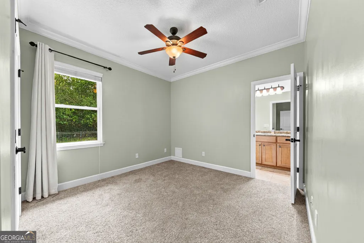
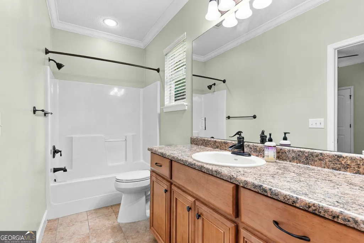
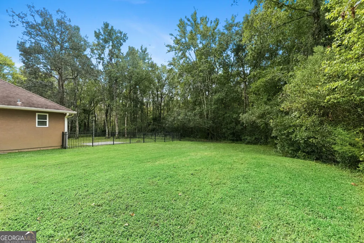
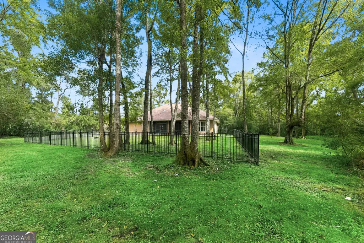
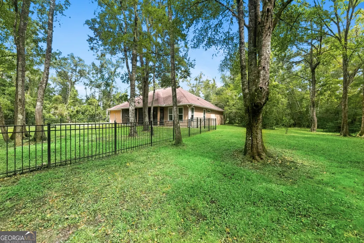
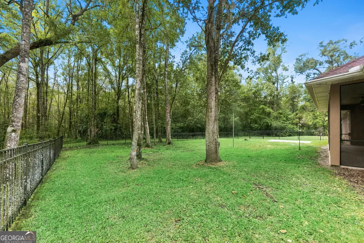
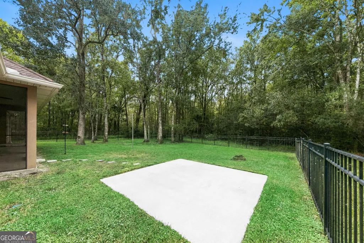
*4 Bedrooms * 3 Full Baths * Approximately 3.01 Private Acres * NO HOA * Attached 2-Car Garage + Additional Covered Carport * Flexible 4th Bedroom / Office with French Doors * Granite Countertops + Stainless Steel Appliances * Pot Filler * Custom Wood Cabinetry * Oversized Walk-In Pantry * Breakfast Bar + Breakfast Area + Separate Dining Room * Spacious Primary Suite with Walk-In Closet * Large Tiled Walk-In Shower + Double Vanities * Large Screened Back Porch * Solar tube lighting * Large Fenced Backyard *Approximately 13 miles to Naval Submarine Base Kings Bay A wooded approach, approximately 3.01 private acres and NO HOA at 47 Sandy Bottom Court in the established Catfish Landing community of Kingsland, Georgia. The driveway winds through a natural wooded buffer before opening to a spacious parking area with an attached two-car garage, additional covered carport and welcoming covered front porch. It is a setting that offers privacy, room to spread out and the peaceful feel that makes acreage properties in Camden County so desirable! Inside, this 4-bedroom, 3-bath home offers approximately 2,196 square feet with a comfortable, functional one-story floor plan and thoughtful details throughout. The foyer features crown molding and wood-grain porcelain tile, while oversized windows and solar tube lighting bring plenty of natural light into the living spaces. Just off the foyer, French doors open to a flexible fourth bedroom or office with a closet and tray ceiling, making it equally useful as a dedicated workspace, guest room or additional bedroom. The spacious kitchen is designed for both everyday living and entertaining with granite countertops, stainless steel appliances, custom wood cabinetry, a pot filler, breakfast bar and oversized walk-in pantry with solid wood shelves. A casual breakfast area provides space for everyday meals, while the separate dining room offers additional room for gatherings. The great room is open to the kitchen and breakfast nook and has stackable sliding glass doors leading to the large screened back porch for additional entertaining space. The primary suite is tucked away as a comfortable retreat with double tray ceilings, a generous walk-in closet, double vanities and a large tiled walk-in shower. A door from the primary bedroom provides direct access to the screened back porch. Outside, the screened porch overlooks a large fenced backyard surrounded by the privacy of approximately three acres. The attached two-car garage, additional covered carport and generous driveway provide plenty of parking and storage options, while the no HOA setting adds flexibility for buyers looking for a little more room and fewer neighborhood restrictions. Located in Kingsland, GA in Camden County, 47 Sandy Bottom Court offers acreage, privacy, a one-story 4-bedroom home, no HOA and proximity to Naval Submarine Base Kings Bay, St. Marys, award winning schools, and everyday necessities. For buyers searching for a home with acreage near NSB Kings Bay, this property offers a combination of space, privacy and location that can be difficult to find.
| Elementary School | Middle School | High School |
|---|---|---|
| Kingsland Elementary School | Camden Middle School | Camden High School |
| Price History | |
|---|---|
| 9/25/2026 | Listed $489,900 |
General Features
| Sewer | Septic Tank |
|---|---|
| Heating | Central,Electric |
| Cooling | Ceiling Fan(s),Central Air,Electric |
| Utilities | Cable Available,Electricity Available,Phone Available,Sewer Connected,Underground Utilities |
| Roof | Composition |
| Appliances | Cooktop,Dishwasher,Dryer,Microwave,Oven,Refrigerator,Stainless Steel Appliance(s),Washer |
| Association Fee Includes | None |
| Patio/Porch Features | Patio,Porch,Screened |
| Architectural Style | Traditional |
| Construction Materials | Stucco |
| Year Built | 2010 |
| View | Seasonal View |
| Levels | One |
| Property Subtype | Single Family Residence |
| Tax Year | 2026 |
| Community Features | None |
| County | Camden |
| New Construction | false |
| Property Type | Residential |
| HOA | false |
| Attached Garage | true |
| Subdivision Name | The Landings at Catfish Creek |
| Garage Y/N | true |
| Other Structures | Other |
| Full Baths | 3 |
| Status | New |
| Directions | From Highway 17, turn onto Vacuna Road, take a right onto Clarks Bluff Road, then turn right into The Landings at Catfish Creek, take a left onto Sandy Bottom Court, the house will be on the left. |
| High School | Camden |
| City | Kingsland |
| Lot Size Units | Acres |
| Lot Size Square Feet | 131115.6 |
| Carport Y/N | true |
| Elementary School | Kingsland |
| Land Lease Y/N | false |
| Home Warranty Y/N | false |
| Middle/Junior High School | Camden |
| Property Condition | Resale |
| Virtual Tour | https://www.zillow.com/view-imx/289c2181-0dca-4b92-b36e-324261aa4aa7?setAttribution=mls&wl=true&initialViewType=pano&utm_source=dashboard |
| Structure Type | House |
| Building Area Units | Square Feet |
| Living Area Units | Square Feet |
| Standard Status | Active |
| Virtual Tour | https://dl.dropboxusercontent.com/scl/fi/3kwjomxmwwd5dczc0gv3t/47-Sandy-Bottom-Ct-Kingsland-GA-31548-USA-BRANDED.mp4?rlkey=931lp01fm59cramq9keh5wrzc&raw=1 |
Interior Features
| Interior Amenities | Double Vanity,High Ceilings,Master On Main Level,Separate Shower,Tile Bath,Tray Ceiling(s),Walk-In Closet(s) |
|---|---|
| Basement | None |
| Flooring | Carpet,Tile |
| Air Conditioning Y/N | true |
| Heating Y/N | true |
| Fireplace Y/N | false |
| Above Grade Finished Area | 2196 |
| Laundry Features | In Hall |
| Total Bedrooms | 4 |
| Main Level Bedrooms | 4 |
| Main Level Bathrooms | 3 |
| Below Grade Finished Area Unit Type | Square Feet |
| LivingAreaSource | Public Records |
| Above Grade Finished Area Unit Type | Square Feet |
| Kitchen Features | Breakfast Bar,Walk-in Pantry |
| Total Baths | 3 |
| Dining Room Features | Separate Room |
Exterior Features
| Vegetation | Grassed,Partially Wooded,Wooded |
|---|---|
| Fencing | Back Yard |
| Parking Features | Guest,Garage,Carport,Attached,Detached,Parking Pad,Kitchen Level,RV Access/Parking,Boat,Garage Door Opener |
| Lot Features | Private |
| Water Source | Well |
| Total Parking | 2 |
| Lot Size Area | 3.01 |
| Foundation Details | Slab |
| Building Area Total | 2196 |
| Lot Size Acres | 3.01 |
| Lot Size Source | Public Records |
Amenities
- Foreclosure
- Views
- Short Sale
- New Construction
- Adult 55+
- Lease To Own
- No HOA Fees
- Furnished
- Primary On Main
- Air Conditioning
- Seller Finance
- Green
- Fixer Upper
- Horse
- Golf
- Fireplace
- Deck
- Garage
- Basement
- Pool
Property vs Single Family Average in 31548
Price
Year Built
 All information deemed reliable but not guaranteed. All properties are subject to prior sale, change or withdrawal. Neither listing broker(s) or information provider(s) shall be responsible for any typographical errors, misinformation, misprints and shall be held totally harmless. Listing(s) information is provided for consumers personal, non-commercial use and may not be used for any purpose other than to identify prospective properties consumers may be interested in purchasing. Information on this
 ©2026 Georgia Multiple Listing Service All information deemed reliable but not guaranteed. All properties are subject to prior sale, change or withdrawal. Neither listing broker(s) or information provider(s) shall be responsible for any typographical errors, misinformation, misprints and shall be held totally harmless. Listing(s) information is provided for consumer's personal, non-commercial use and may not be used for any purpose other than to identify prospective properties consumers may
 Golden Isles Association of REALTORS® All information deemed reliable but not guaranteed. All properties are subject to prior sale, change or withdrawal. Neither listing broker(s) or information provider(s) shall be responsible for any typographical errors, misinformation, misprints and shall be held totally harmless. Listing(s) information is provided for consumer's personal, non-commercial use and may not be used for any purpose other than to identify prospective properties consumers may be
 The information set forth on this site is based upon information which we consider reliable, but because it has been supplied by third parties to our franchisees (who in turn supplied it to us), we can not represent that it is accurate or complete, and it should not be relied upon as such. The offerings are subject to errors, omissions, changes, including price, or withdrawal without notice. All dimensions are approximate and have not been verified by the selling party and can not be verified. It
